Leave a Message

Thank you for your message. I will be in touch with you shortly.

10444 QUARTZ AVENUE
10444 QUARTZ AVENUE
10444 QUARTZ AVENUE
10444 QUARTZ AVENUE
10444 QUARTZ AVENUE
10444 QUARTZ AVENUE
10444 QUARTZ AVENUE
10444 QUARTZ AVENUE
10444 QUARTZ AVENUE
10444 QUARTZ AVENUE
10444 QUARTZ AVENUE
10444 QUARTZ AVENUE
10444 QUARTZ AVENUE
10444 QUARTZ AVENUE
10444 QUARTZ AVENUE
10444 QUARTZ AVENUE
10444 QUARTZ AVENUE
10444 QUARTZ AVENUE
10444 QUARTZ AVENUE
10444 QUARTZ AVENUE
10444 QUARTZ AVENUE
10444 QUARTZ AVENUE
10444 QUARTZ AVENUE
10444 QUARTZ AVENUE
10444 QUARTZ AVENUE
10444 QUARTZ AVENUE
10444 QUARTZ AVENUE
10444 QUARTZ AVENUE
10444 QUARTZ AVENUE
10444 QUARTZ AVENUE
10444 QUARTZ AVENUE
10444 QUARTZ AVENUE
10444 QUARTZ AVENUE
10444 QUARTZ AVENUE
10444 QUARTZ AVENUE
10444 QUARTZ AVENUE
10444 QUARTZ AVENUE
10444 QUARTZ AVENUE
10444 QUARTZ AVENUE
10444 QUARTZ AVENUE
10444 QUARTZ AVENUE
10444 QUARTZ AVENUE
10444 QUARTZ AVENUE
SEE ALL PHOTOS
10444 QUARTZ AVENUE
10444 QUARTZ AVENUE
10444 QUARTZ AVENUE
10444 QUARTZ AVENUE
10444 QUARTZ AVENUE
10444 QUARTZ AVENUE
10444 QUARTZ AVENUE
10444 QUARTZ AVENUE
10444 QUARTZ AVENUE
10444 QUARTZ AVENUE
10444 QUARTZ AVENUE
10444 QUARTZ AVENUE
10444 QUARTZ AVENUE
10444 QUARTZ AVENUE
10444 QUARTZ AVENUE
10444 QUARTZ AVENUE
10444 QUARTZ AVENUE
10444 QUARTZ AVENUE
10444 QUARTZ AVENUE
10444 QUARTZ AVENUE
10444 QUARTZ AVENUE
10444 QUARTZ AVENUE
10444 QUARTZ AVENUE
10444 QUARTZ AVENUE
10444 QUARTZ AVENUE
10444 QUARTZ AVENUE
10444 QUARTZ AVENUE
10444 QUARTZ AVENUE
10444 QUARTZ AVENUE
10444 QUARTZ AVENUE
10444 QUARTZ AVENUE
10444 QUARTZ AVENUE
10444 QUARTZ AVENUE
10444 QUARTZ AVENUE
10444 QUARTZ AVENUE
10444 QUARTZ AVENUE
10444 QUARTZ AVENUE
10444 QUARTZ AVENUE
10444 QUARTZ AVENUE
10444 QUARTZ AVENUE
10444 QUARTZ AVENUE
10444 QUARTZ AVENUE
10444 QUARTZ AVENUE
Courtesy of RE/MAX Gateway
Sold

10444 QUARTZ AVENUE

10444 QUARTZ AVENUE, CULPEPER, VA 22701

$625,000
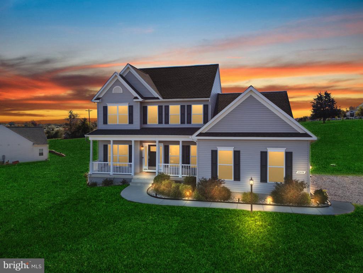
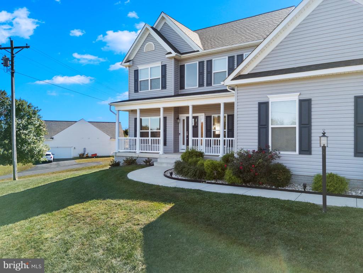
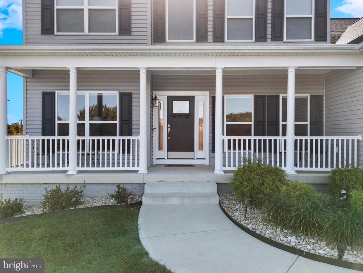
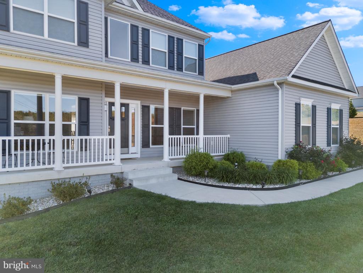
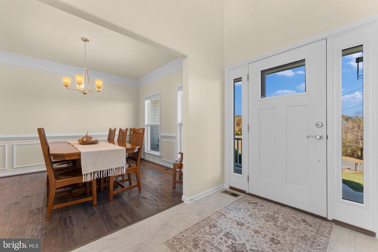
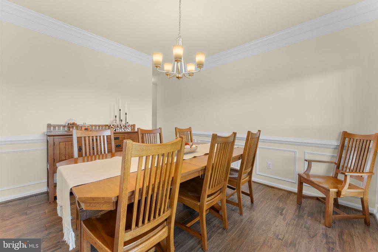
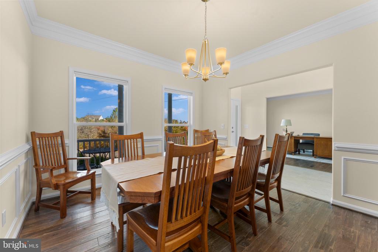
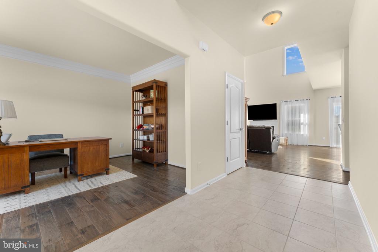
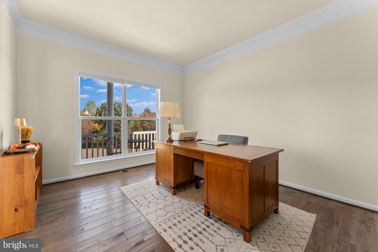
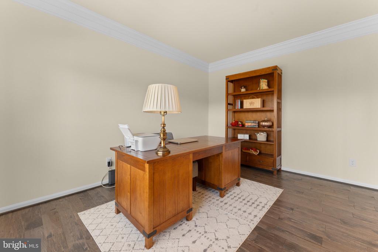
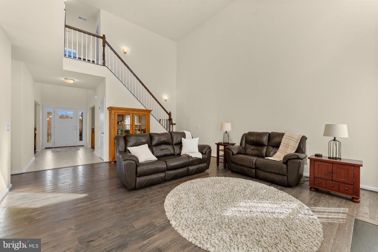
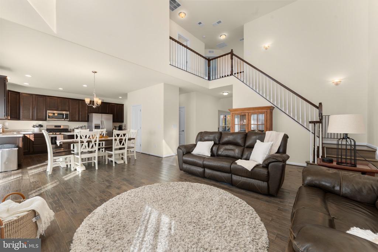
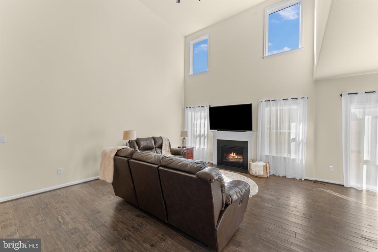
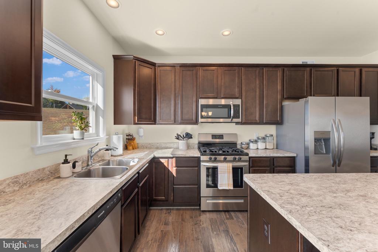
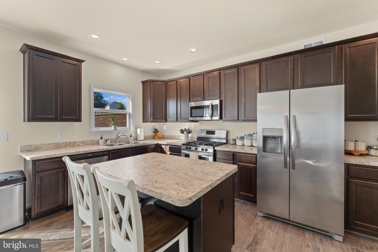
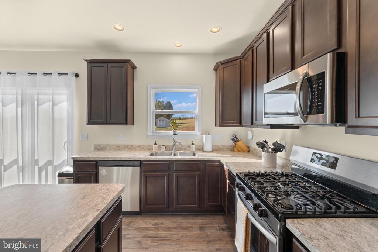
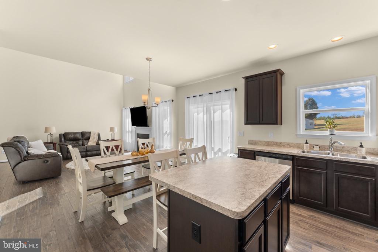
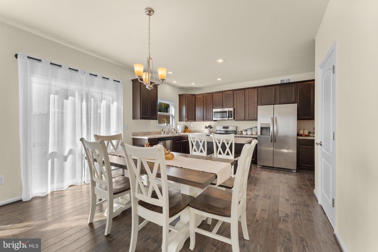
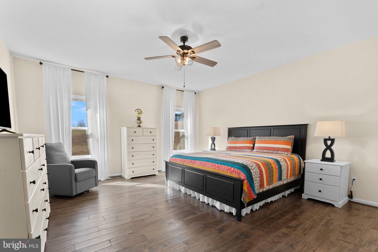
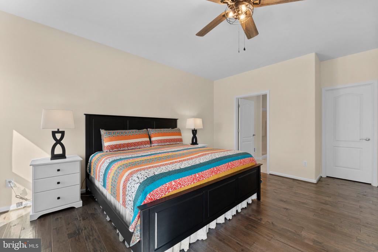
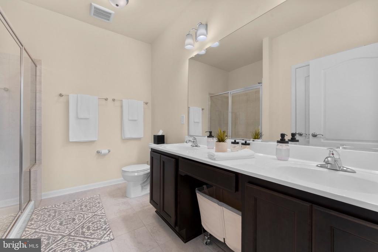
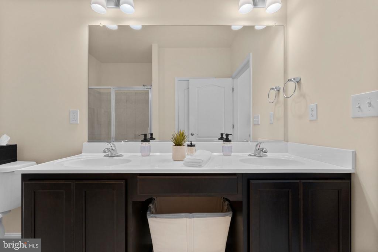
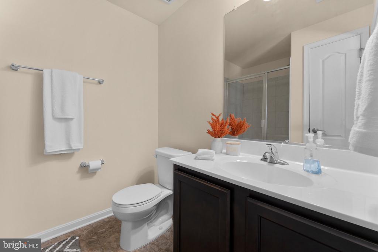
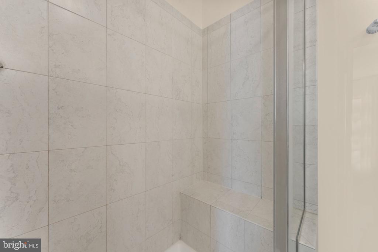
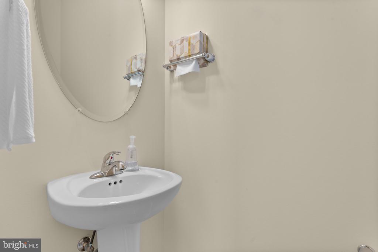
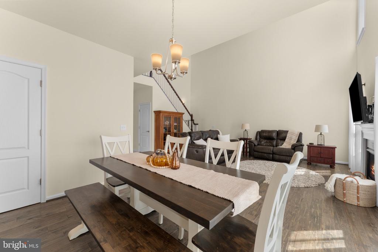
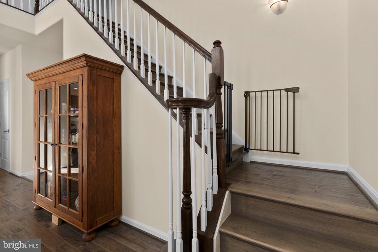
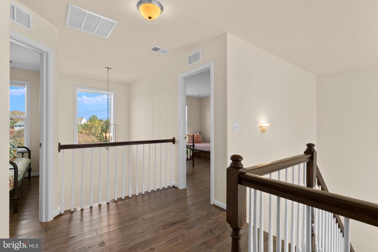
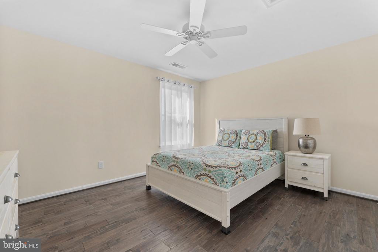
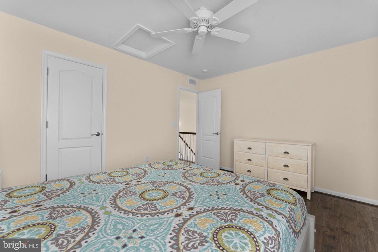
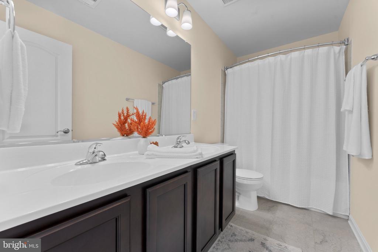
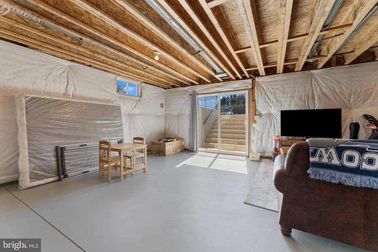
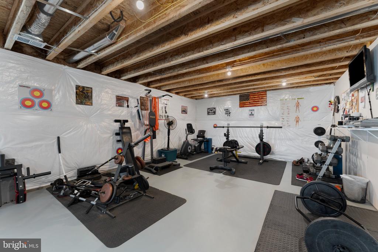
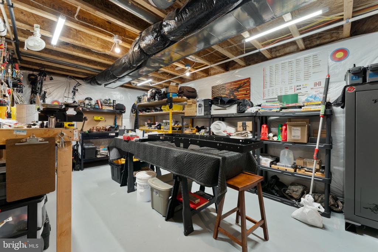
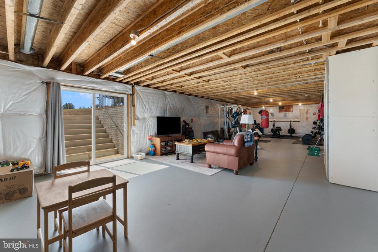
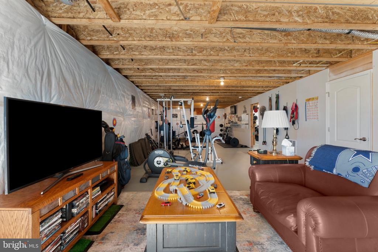
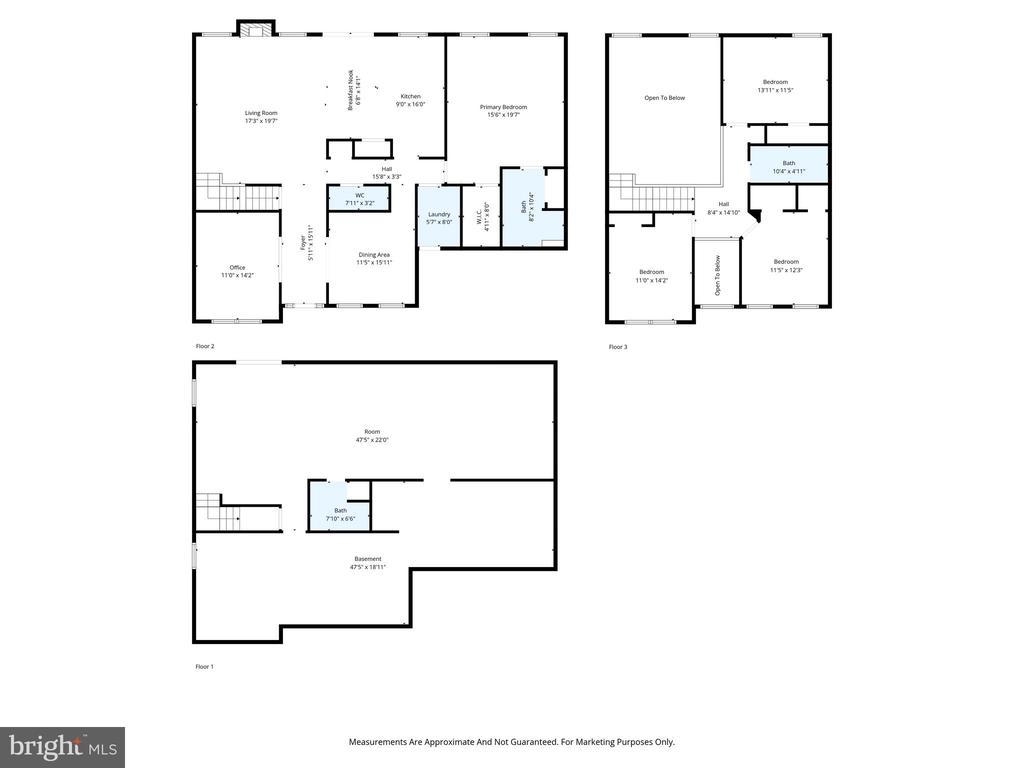
An incredible value! Nestled in the serene community of Stone Ridge Estates, this charming Colonial-style home offers a perfect blend of modern comfort and timeless elegance. Built in 2022, this residence boasts a spacious layout with 4 bedrooms and 3.5 bathrooms, making it an ideal retreat for those seeking both space and style. Step inside to discover a warm and inviting interior featuring beautiful hardwood and ceramic tile flooring throughout. The open floor plan seamlessly connects the kitchen and family room, creating a perfect space for gatherings and everyday living. The kitchen is a chef's dream, equipped with stainless steel appliances, a gas range, and an island that invites casual dining. Enjoy your morning coffee in the breakfast area or entertain guests in the formal dining room adorned with crown moldings and chair railings. The primary suite is a true sanctuary, complete with a walk-in closet and a spa-like bathroom featuring a walk-in shower. Meander down to the full basement with a completed full bathroom. This space is ready for your living expansion. Outside, the property sits on a generous 2.04-acre lot, featuring a cleared front and rear yard, perfect for outdoor activities or gardening. The side-entry attached garage provides convenient access, while the outbuilding offers extra storage for tools or toys. Enjoy evenings on the inviting porch, where you can unwind and take in the peaceful surroundings. Stone Ridge Estates is not just a place to live; it's a community that fosters connection and easy commuting convenience. Although you live in a community that fosters connection, there's NO HOA. Residents benefit from nearby parks, perfect for leisurely strolls or picnics, that enhance the neighborhood's appeal. This home is more than just a property; it's a place where memories are made, and a community where you can truly feel at home. Experience the perfect blend of comfort, style, and community in this delightful residence.

4
beds

4
baths

2,465 Sq.Ft. LIVING AREA

2.04 Acres lot

Stephanie Yowell

Stephanie Yowell

Features & Amenities

Interior

  • total bedrooms4
  • Total bathrooms4
  • full bathrooms3
  • half bathroom1
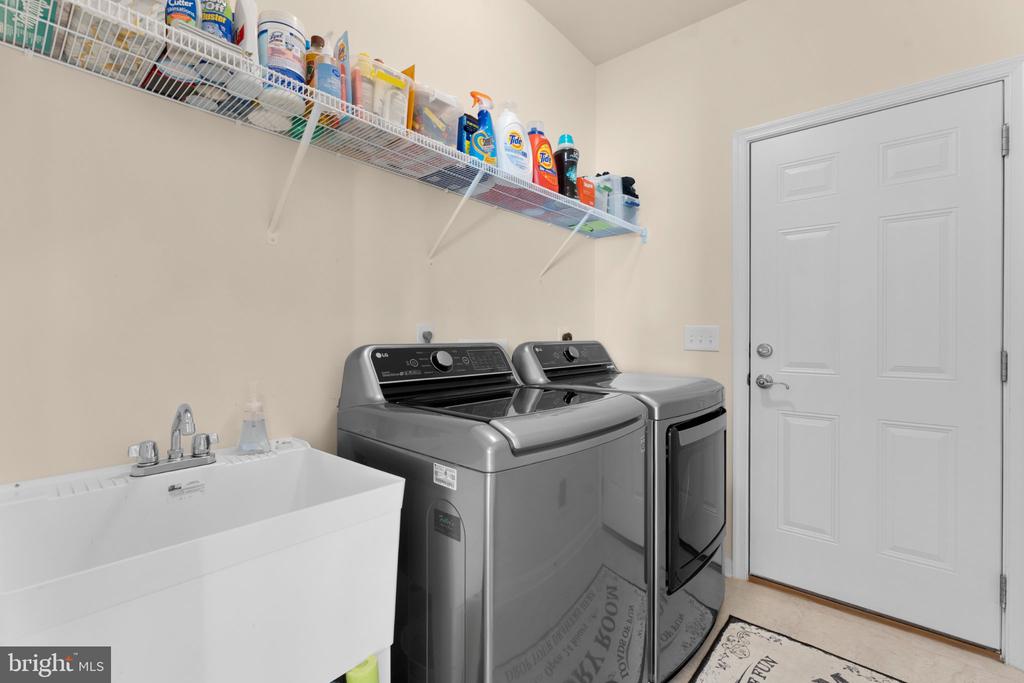
  • Laundry room Main Floor
  • Flooring Ceramic Tile, Hardwood
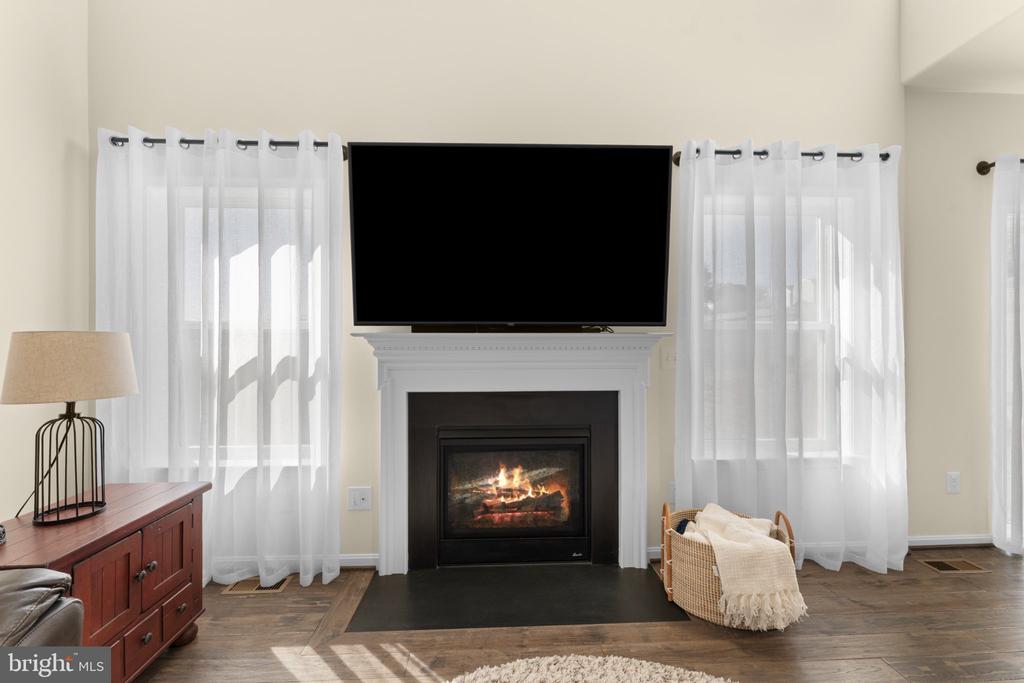
  • Fireplace Gas/Propane
  • APPLIANCES Built-In Microwave, Dishwasher, Disposal, Dryer - Electric, Oven/Range - Gas, Refrigerator, Stainless Steel Appliances, Washer, Water Heater
  • other interior Features Attic, Bathroom - Walk-In Shower, Breakfast Area, Ceiling Fan(s), Chair Railings, Combination Kitchen/Living, Crown Moldings, Dining Area, Entry Level Bedroom, Family Room Off Kitchen, Floor Plan - Open, Formal/Separate Dining Room, Kitchen - Eat-In, Kitchen - Island, Kitchen - Table Space, Pantry, Primary Bath(s), Recessed Lighting, Walk-in Closet(s), Wood Floors

Area & Lot

  • Status Sold
  • Living Area2,465 Sq.Ft.
  • Total Area2,465 Sq.Ft.
  • Lot Area2.04 Acres
  • MLS® IDVACU2013102
  • TypeResidential
  • YEAR BUILT2021
  • NeighborhoodCulpeper County
  • Architecture StylesColonial
  • School DistrictCULPEPER COUNTY PUBLIC SCHOOLS

Exterior

  • STORIES2
  • Garage Space2.0
  • water SourcePrivate, Well
  • utilitiesAbove Ground, Cable TV Available, Phone Available, Propane, Water Available, Sewer Available
  • PoolNo Pool
  • roofShingle
  • lot featuresCleared, Front Yard, Rear Yard, Sloping
  • parkingAttached Garage
  • HEAT TYPEHeat Pump - Gas Back Up, Heat Pump(s)
  • AIR CONDITIONINGCeiling Fan(s), Central A/C, Heat Pump(s)
  • sewerApproved System, On Site Septic, Private Septic Tank, Private Sewer, Septic of BR
  • SubstructureConcrete Perimeter, Permanent
  • Disability FeaturesNone
  • security FeaturesCarbon Monoxide Detectors
  • other exterior FeaturesOutbuilding(s), Sidewalks

Financial

  • Sales Price$625,000
  • Real Estate Tax $2,436/yr
  • Zoning R1
10444 QUARTZ AVENUE
10444 QUARTZ AVENUE

Nestled in the serene community of Stone Ridge Estates.

– Stephanie Yowell
10444 QUARTZ AVENUE

Culpeper County

Explore

Work With Stephanie

Get assistance in determining current property value, crafting a competitive offer, writing and negotiating a contract, and much more. Contact Stephanie today to discuss all your real estate needs!

Follow Me on Instagram