Leave a Message

Thank you for your message. I will be in touch with you shortly.

10440 SPERRYVILLE PIKE
SEE ALL PHOTOS
10440 SPERRYVILLE PIKE
Courtesy of RE/MAX Gateway
Sold

10440 SPERRYVILLE PIKE

10440 SPERRYVILLE PIKE, CULPEPER, VA 22701

$660,000
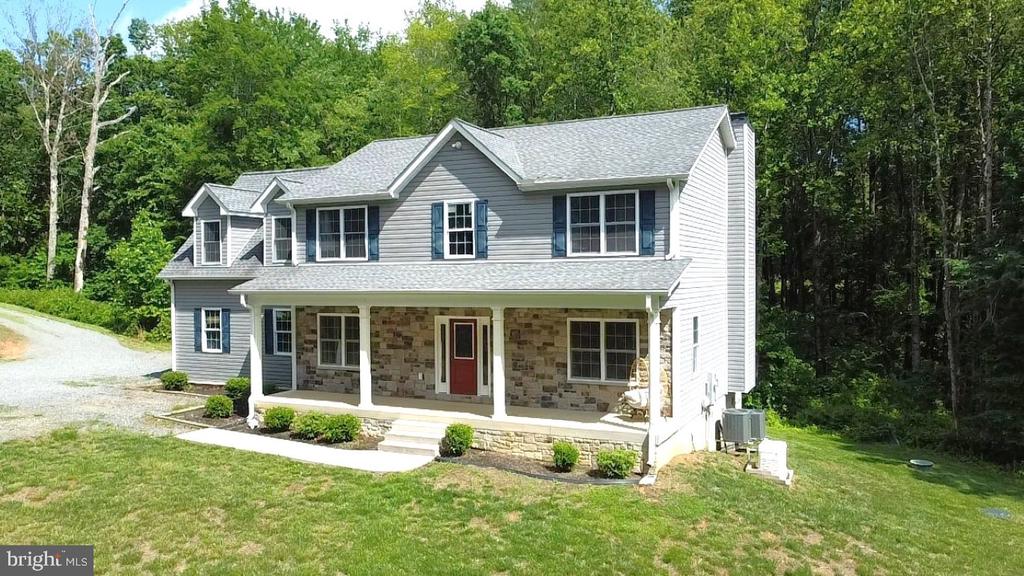
Peaceful Wooded Retreat Just Minutes from Downtown Culpeper
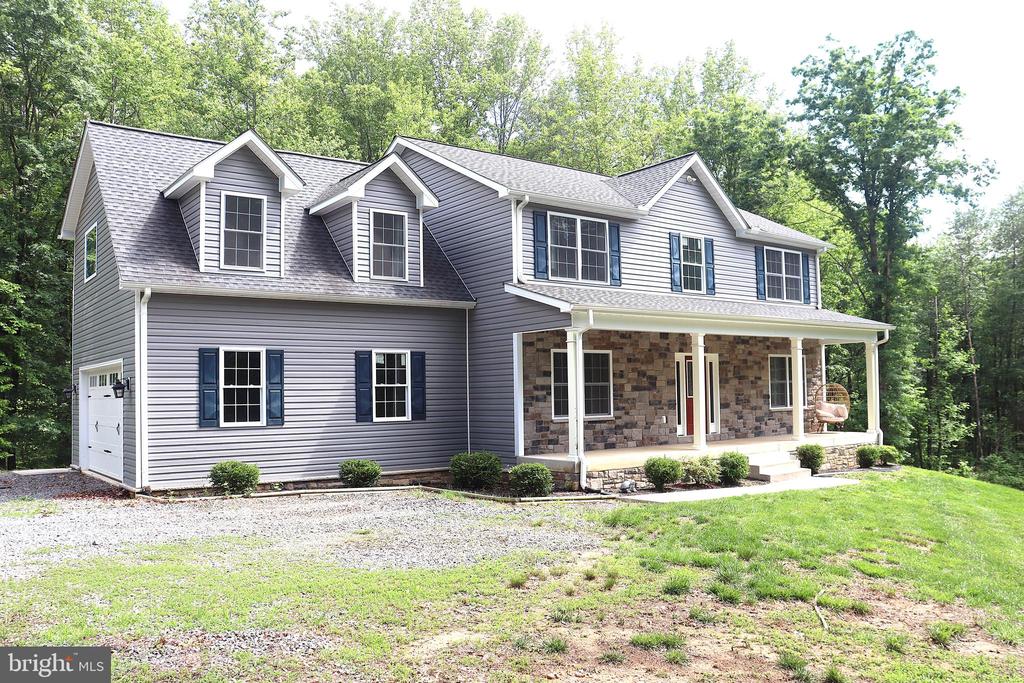
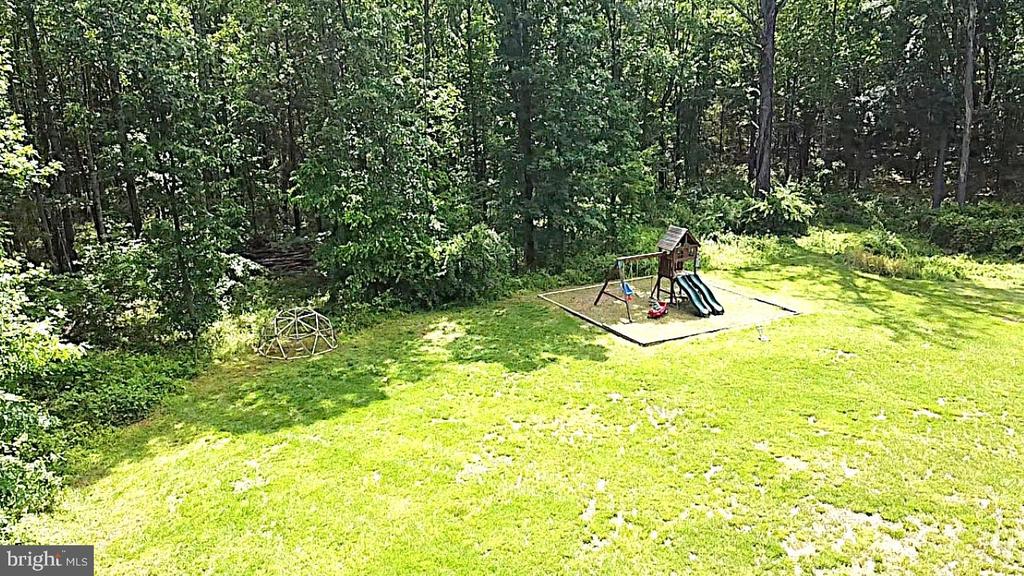
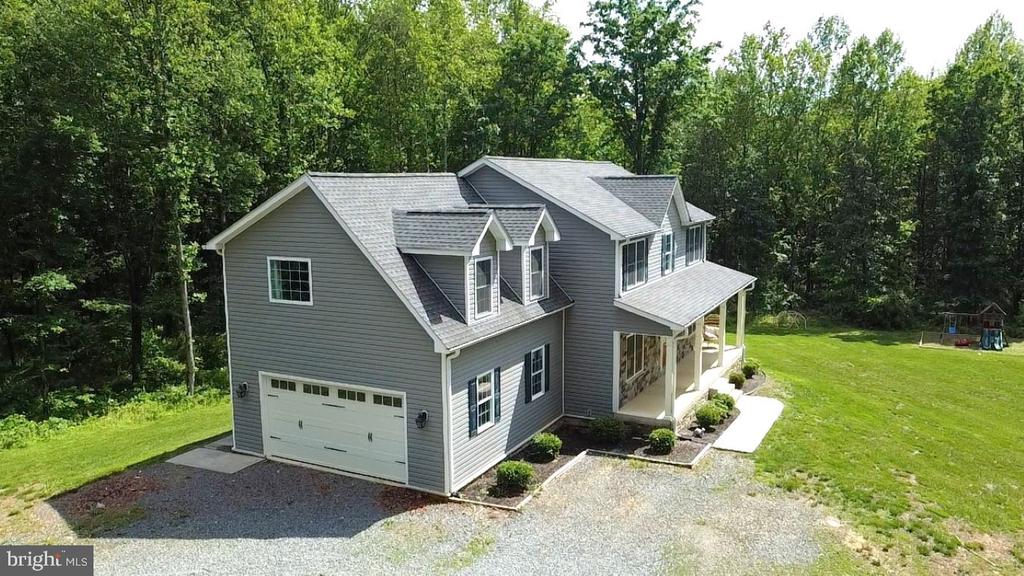
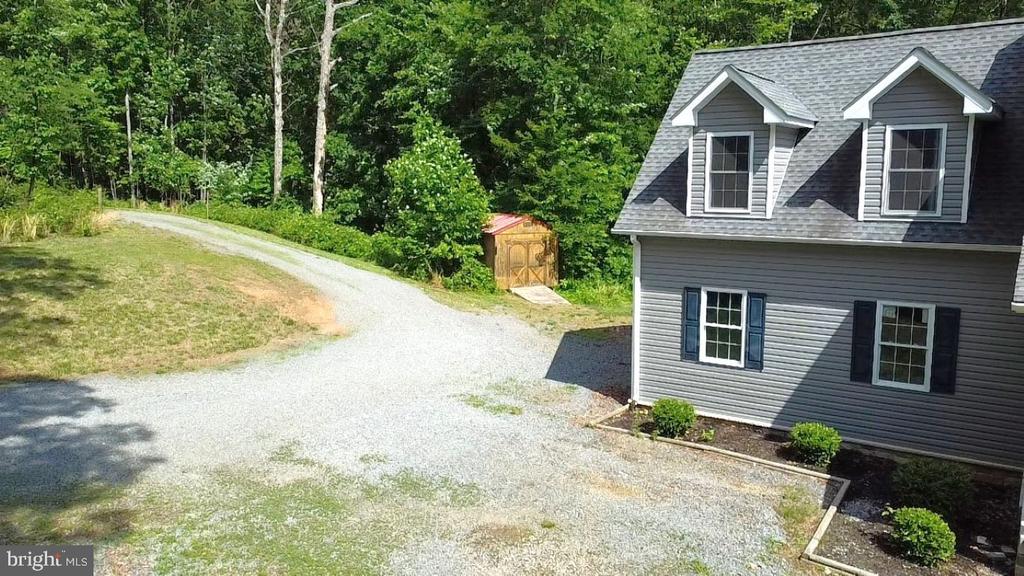
Welcome to your own private escape nestled on 10 mostly wooded acres, just minutes from charming downtown Culpeper, VA. This spacious 4-bedroom, 3.5-bath home spans three finished levels and offers the perfect balance of comfort, space, and outdoor living.
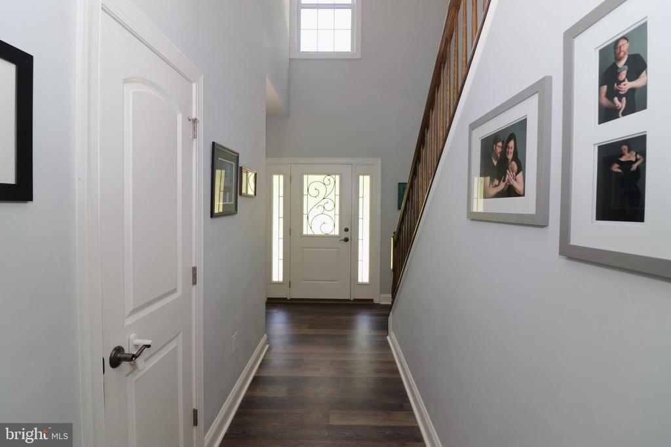
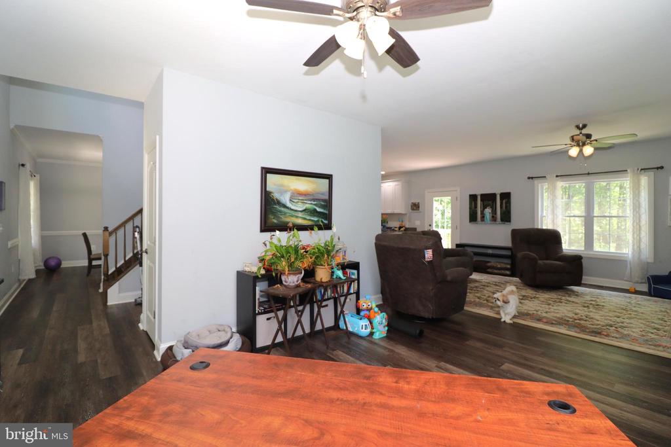
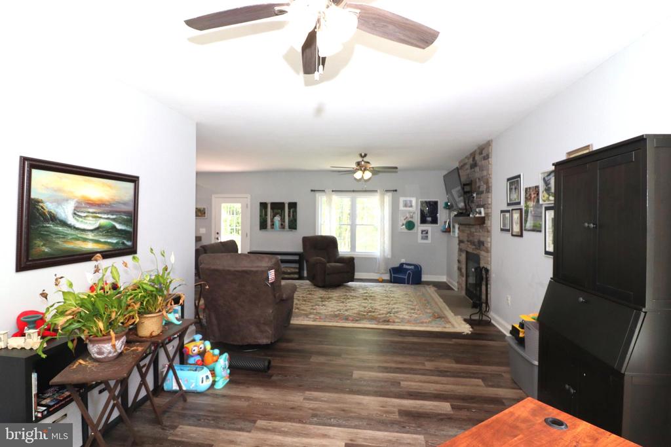
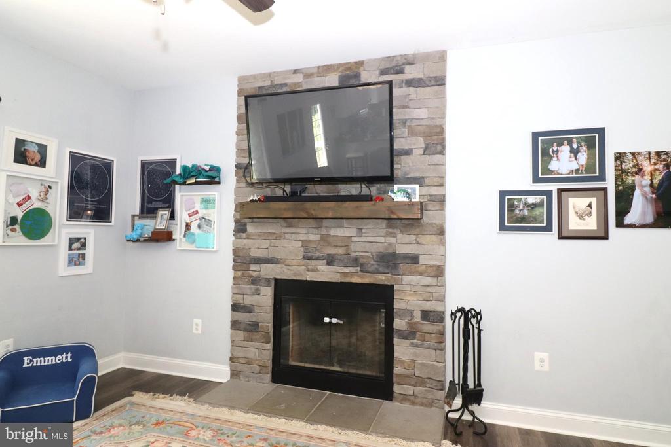
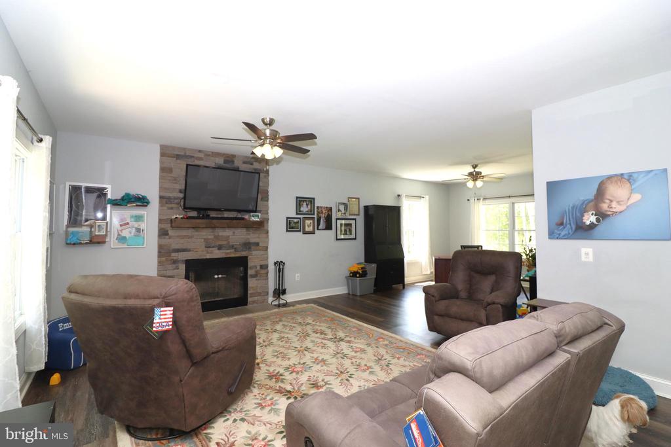
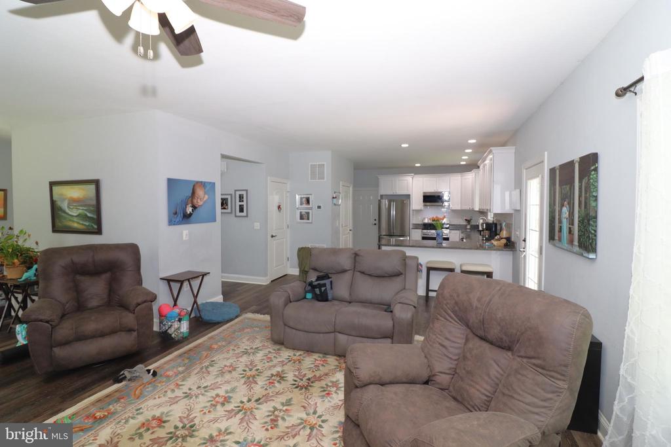
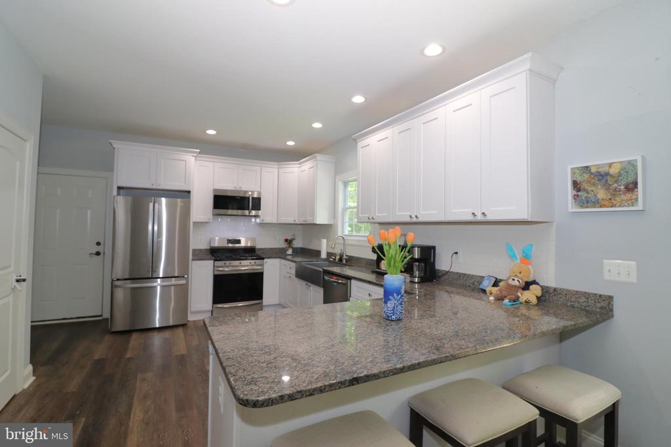
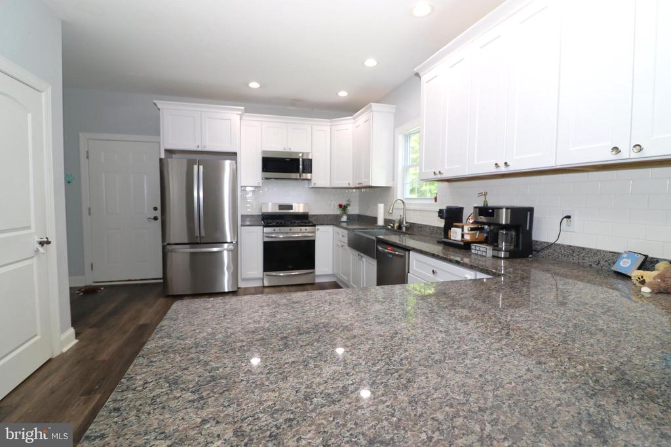
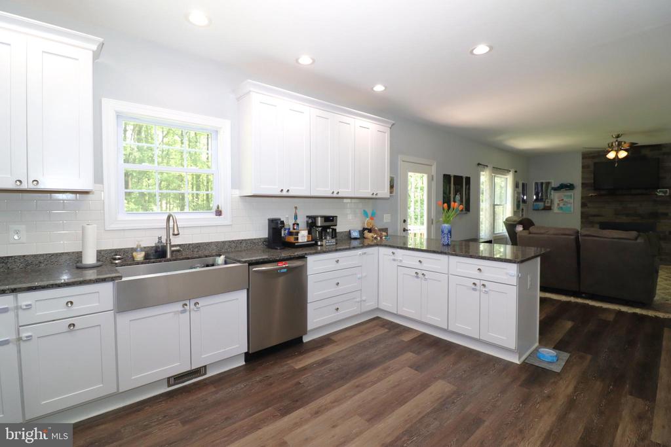
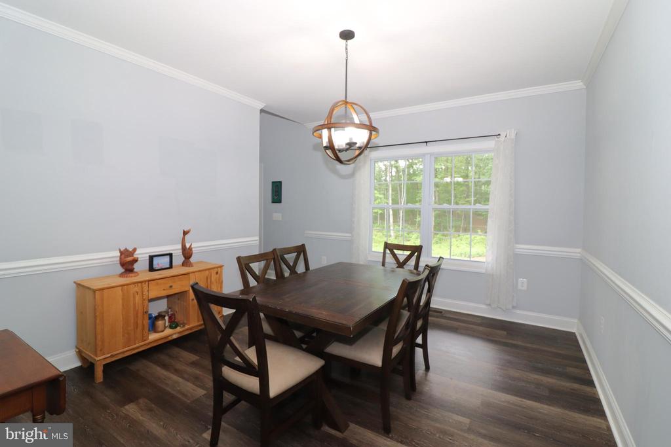
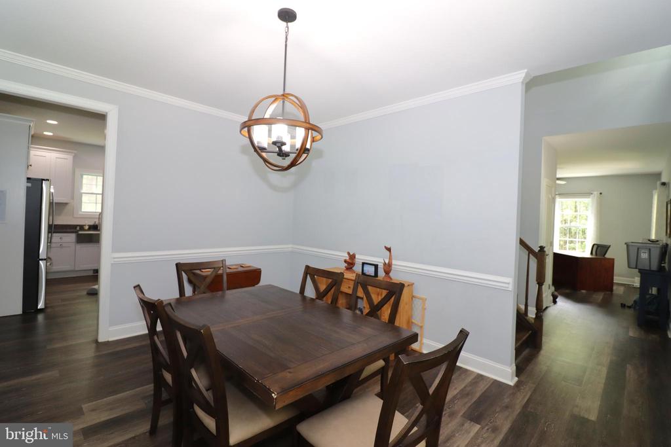
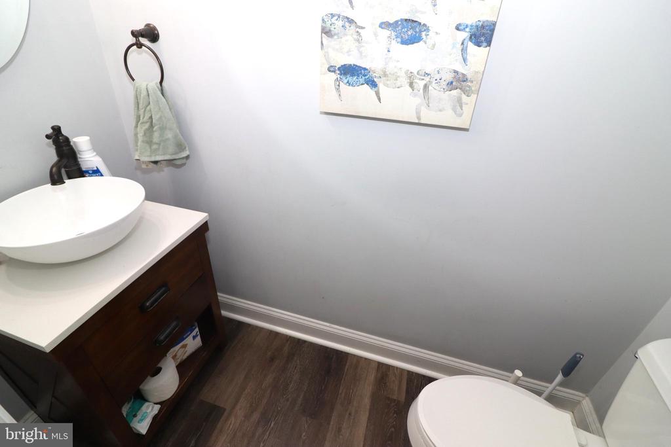
Step inside to a bright main level featuring 9-foot ceilings and nice layout. The large family room with a cozy fireplace seamlessly connects to the kitchen, where you'll find crisp white cabinetry, granite countertops, and plenty of space for cooking and gathering. A formal dining room and convenient powder room complete the main level.
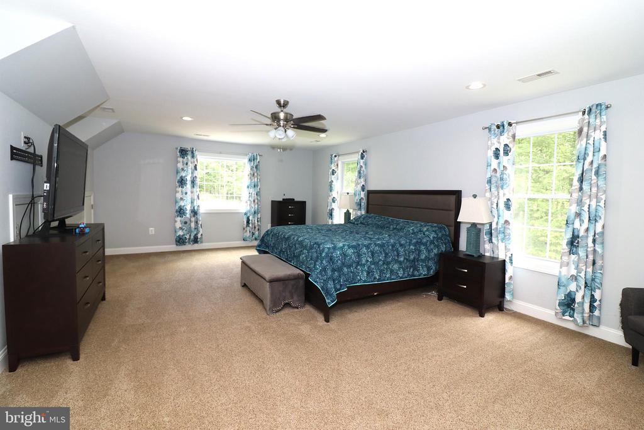
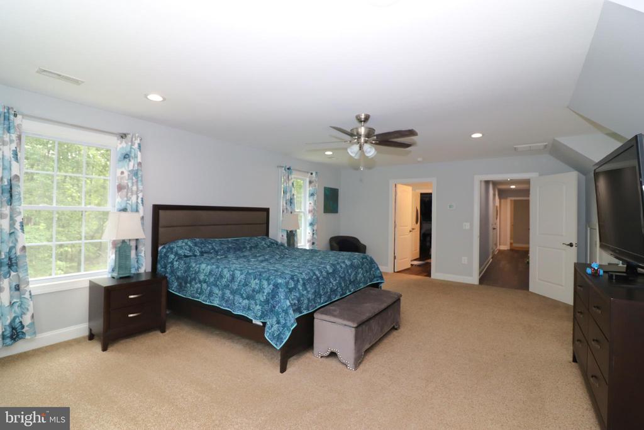
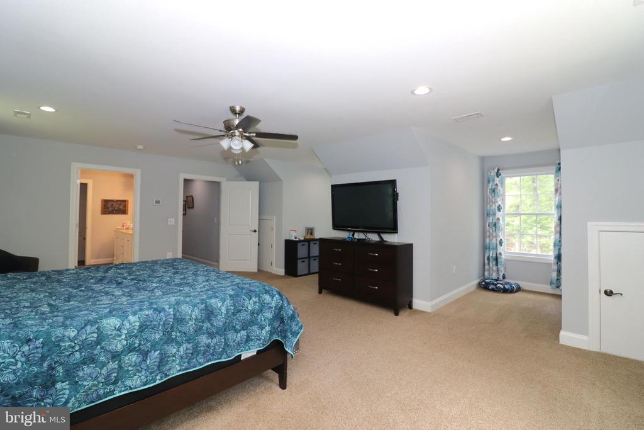
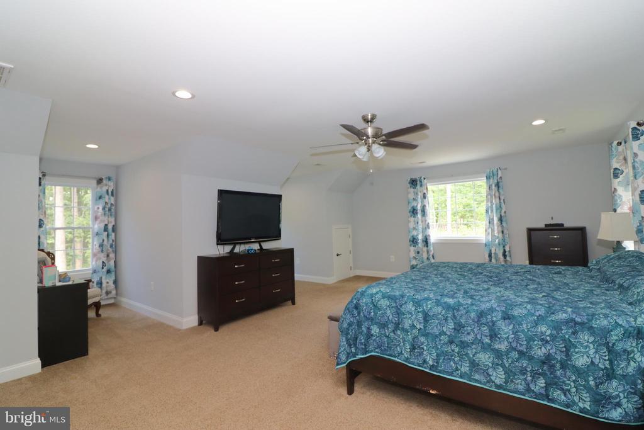
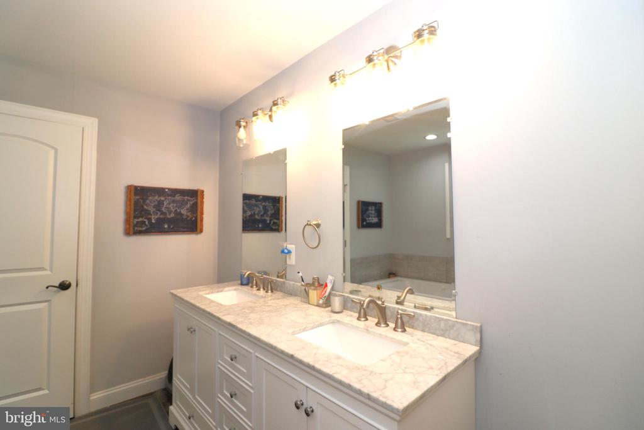
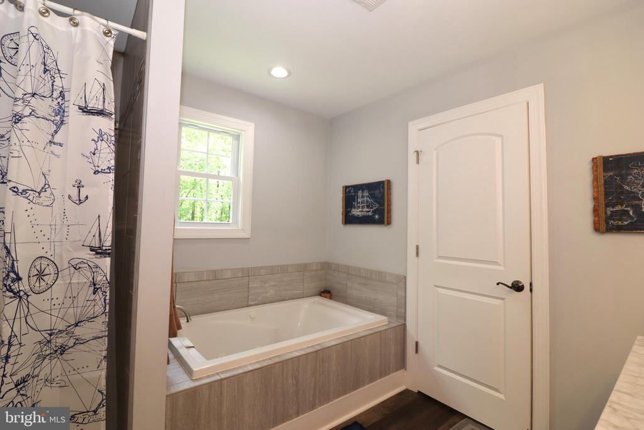
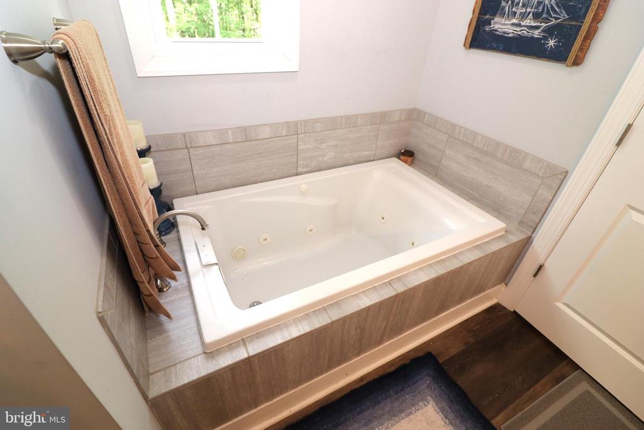
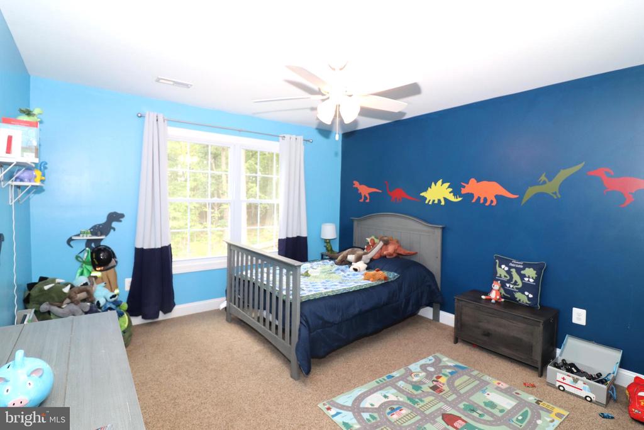
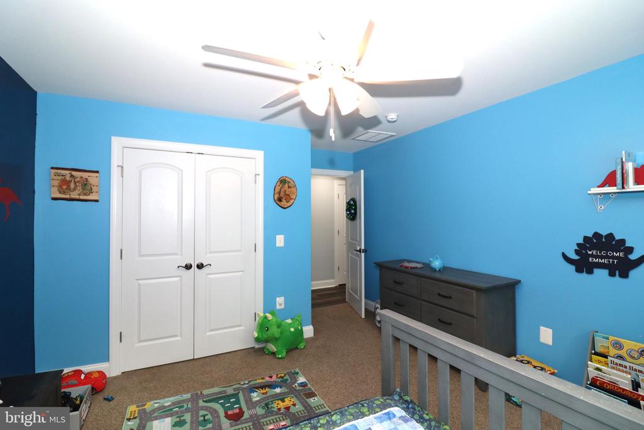
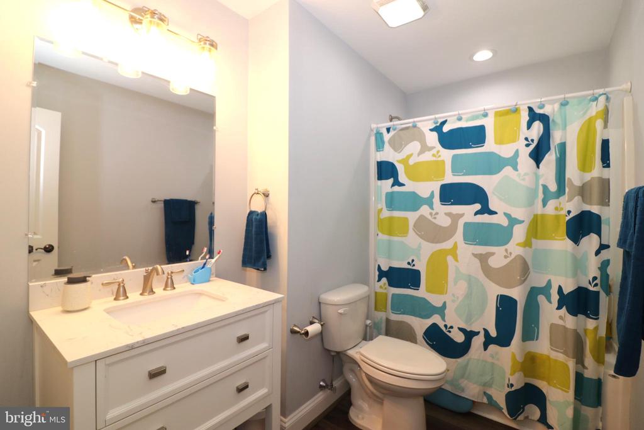
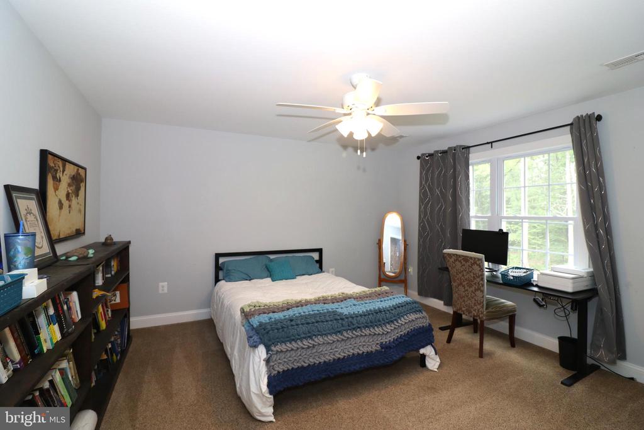
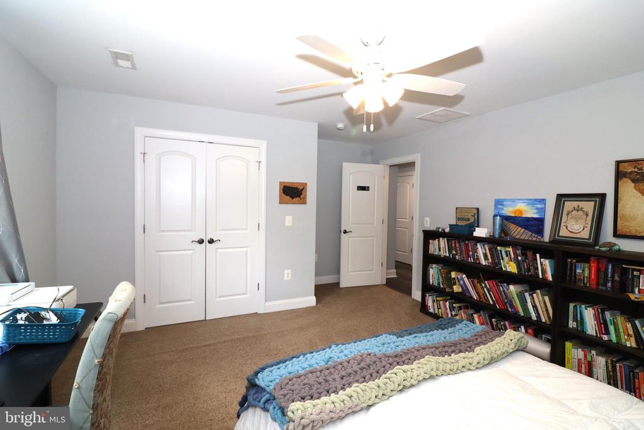
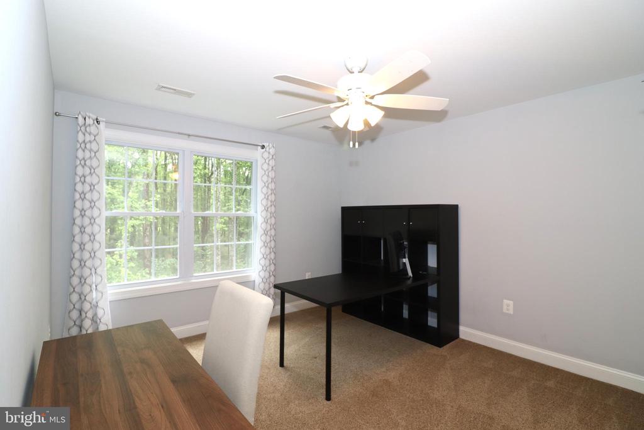
Upstairs, the generously sized primary suite includes a spa-like bath with a jetted tub--your personal retreat after a long day. Three additional bedrooms, a full bath, and a laundry area round out the upper level.
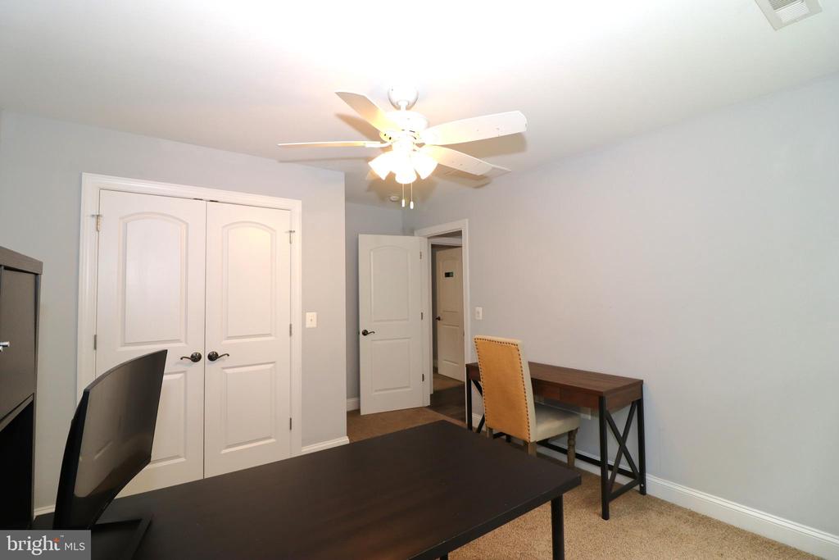
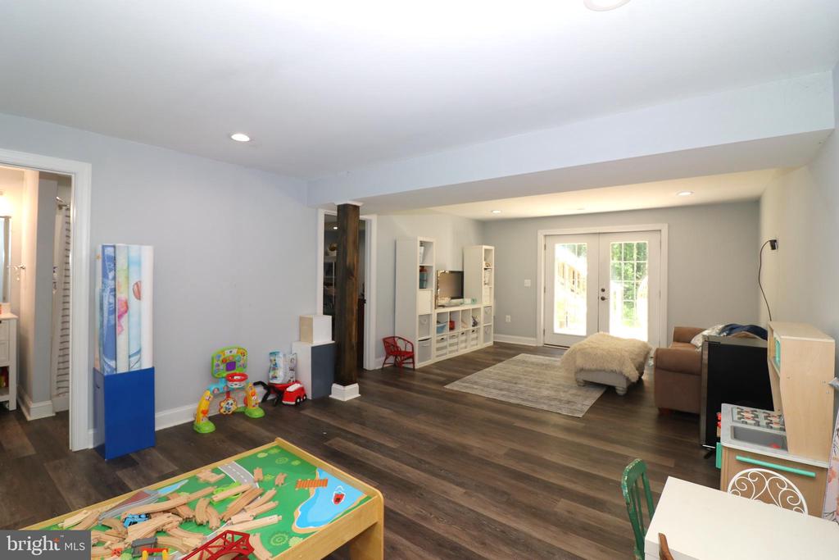
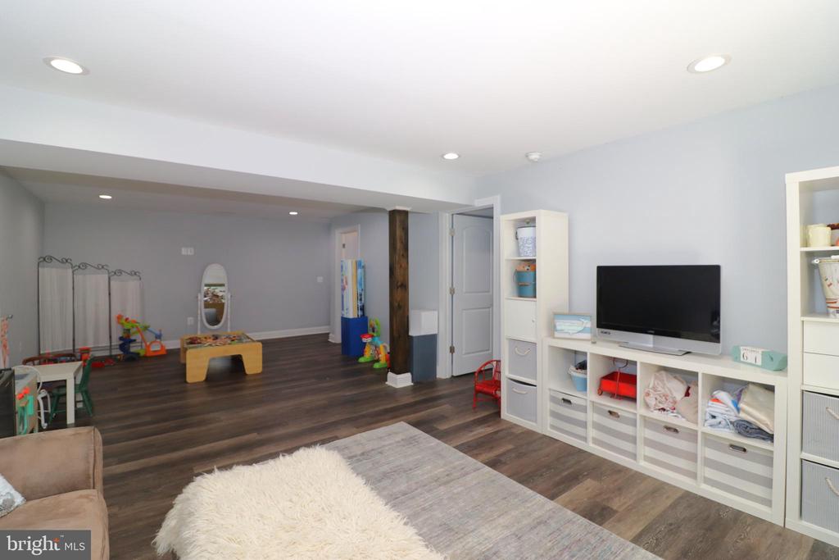
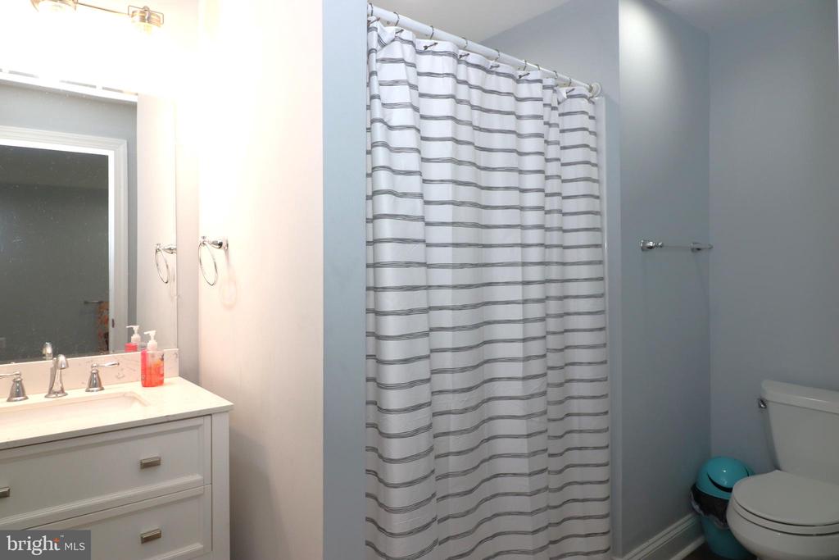
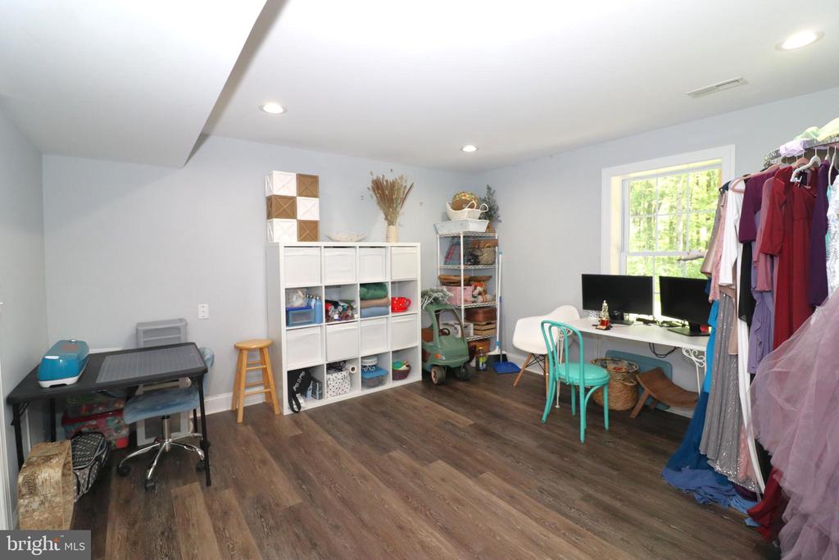
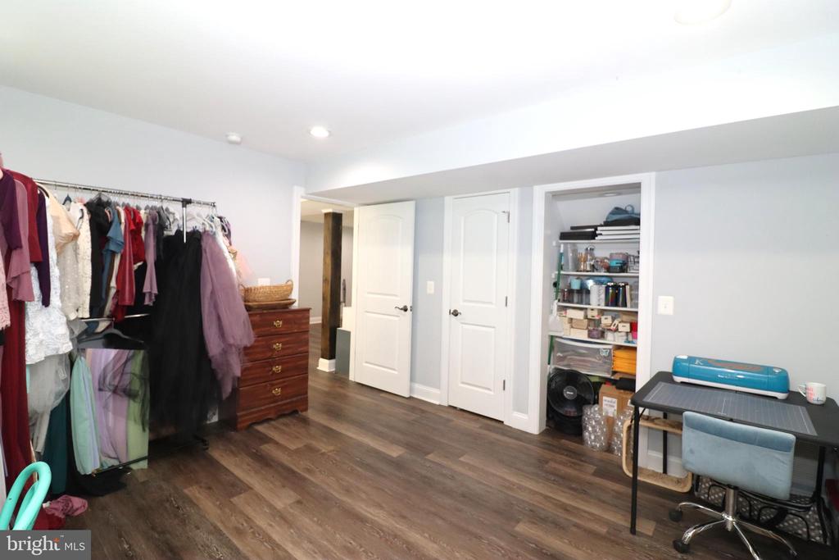
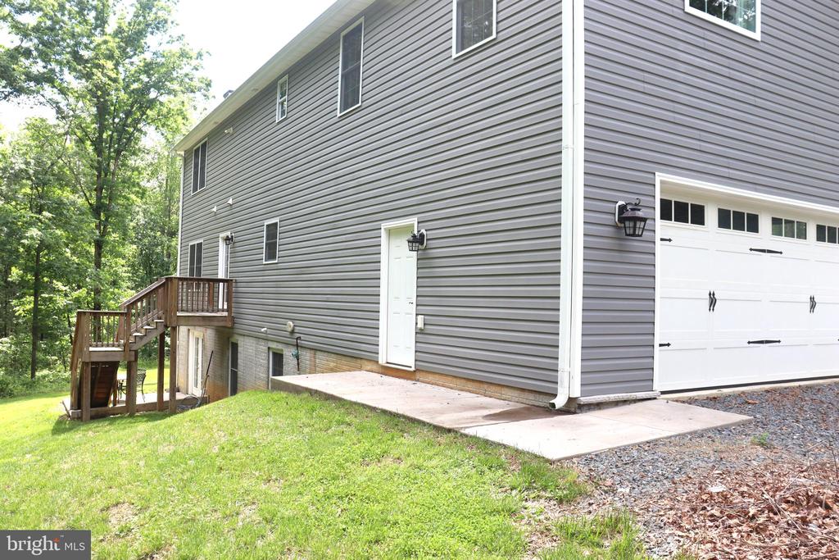
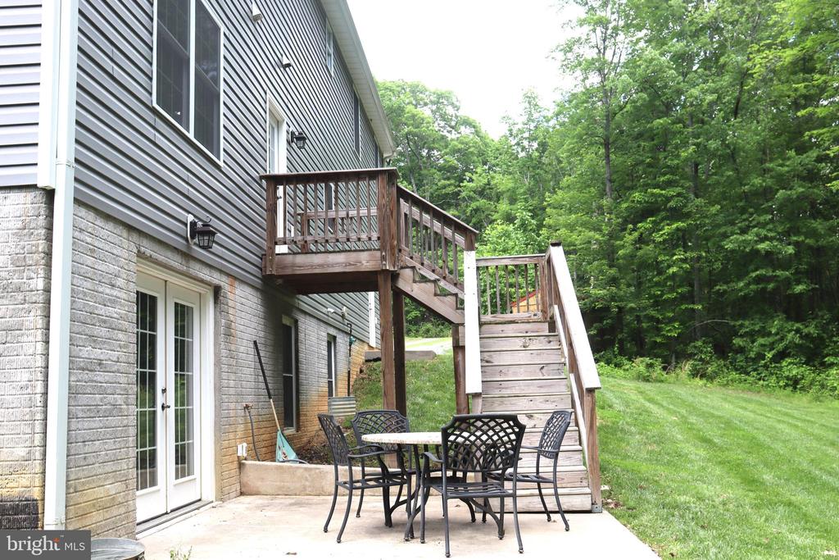
The walkout lower level adds versatile living space, including a recreation room, a craft or exercise room, a full bathroom, and ample storage.
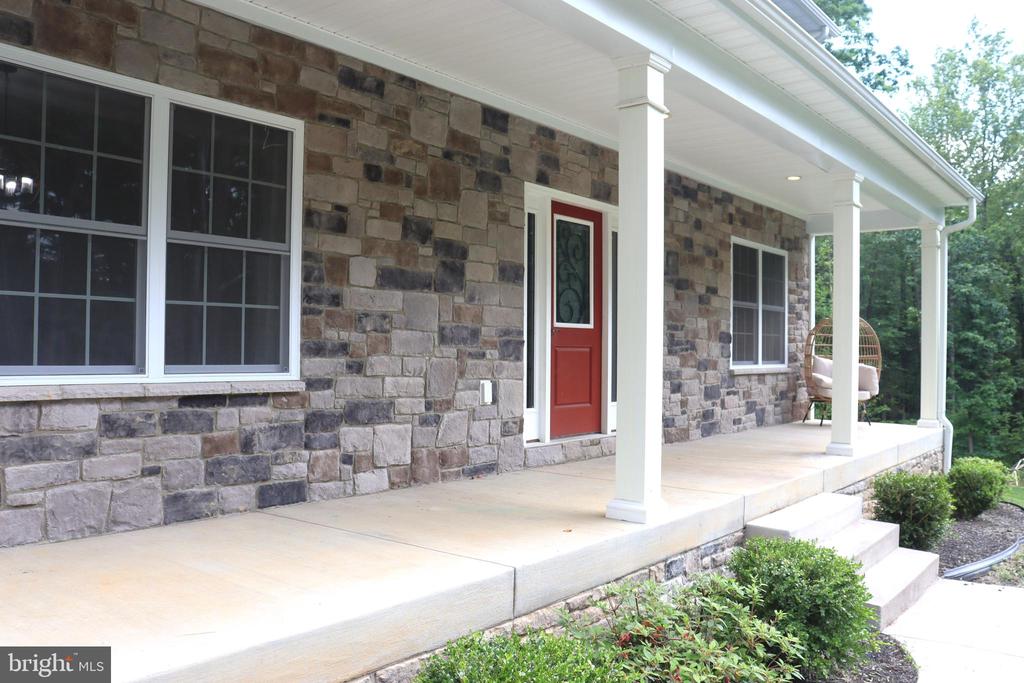
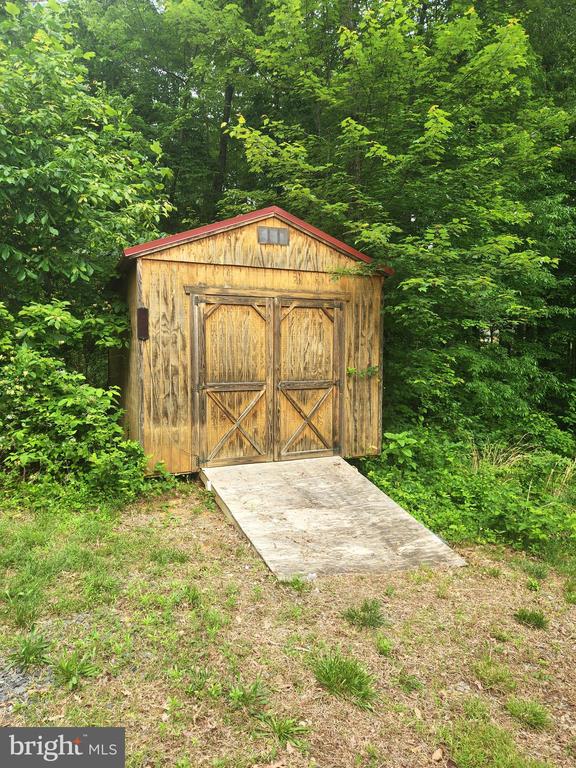
Enjoy peaceful mornings or relaxing evenings on the inviting front porch. The property also features a 2-car garage, a circular driveway with plenty of parking, and wooded acreage perfect for privacy, hunting, gardening, or outdoor adventures.
With Yowell Meadow Park just minutes away and easy access to Shenandoah National Park and Skyline Drive, this home offers the best of rural tranquility and modern convenience.
Don't miss this rare opportunity to own a slice of nature with town amenities just around the corner!

4
beds

4
baths

3,366 Sq.Ft. LIVING AREA

10 Acres lot

Stephanie Yowell

Stephanie Yowell

Features & Amenities

Interior

  • total bedrooms4
  • Total bathrooms4
  • full bathrooms3
  • half bathroom1
  • Fireplace Wood
  • APPLIANCES Built-In Microwave, Dishwasher, Dryer, Freezer, Icemaker, Oven/Range - Gas, Refrigerator, Washer
  • other interior Features Bathroom - Jetted Tub, Bathroom - Stall Shower, Carpet, Ceiling Fan(s), Dining Area, Family Room Off Kitchen, Pantry, Walk-in Closet(s)

Area & Lot

  • Status Sold
  • Living Area3,366 Sq.Ft.
  • Lot Area10 Acres
  • MLS® IDVACU2010590
  • TypeResidential
  • YEAR BUILT2018
  • NeighborhoodCulpeper County
  • Architecture StylesColonial
  • Elementary SchoolA.G. RICHARDSON
  • Middle SchoolFLOYD T. BINNS
  • High SchoolEASTERN VIEW

Exterior

  • STORIES3
  • Garage Space2.0
  • water SourceWell
  • lot featuresTrees/Wooded
  • parkingAttached Garage, Driveway
  • HEAT TYPEHeat Pump(s), Heat Pump - Gas Back Up
  • AIR CONDITIONINGCeiling Fan(s), Heat Pump(s), Central A/C
  • sewerOn Site Septic, Septic of BR
  • SubstructureConcrete Perimeter
  • Disability FeaturesNone

Financial

  • Sales Price$660,000
  • Real Estate Tax $3,620/yr
  • Zoning RA
View Virtual Tour

Culpeper County

Explore

Work With Stephanie

Get assistance in determining current property value, crafting a competitive offer, writing and negotiating a contract, and much more. Contact Stephanie today to discuss all your real estate needs!

Follow Me on Instagram